

Buildaxis · Dhaka
Building Luxury with Purpose
Interior design, architecture and construction — under one roof.
Our Speciality
One Firm. Three Disciplines. Zero Compromise.
From first sketch to final handover, Buildaxis manages the entire journey in-house — so your vision stays intact at every stage.
Interior Design
Bespoke residential and commercial interiors — space planning, custom joinery, lighting and material curation tailored to how you actually live and work.
Architecture
Structural and spatial planning that balances aesthetics, function and Bangladesh's building codes — from concept drawings to detailed execution plans.
Construction
On-the-ground project management and skilled execution teams that turn drawings into reality — on schedule, on budget, on quality.
Our Work
Explore Projects by Category
Every Buildaxis project is placed into one of three classes based on its scale, use and complexity.
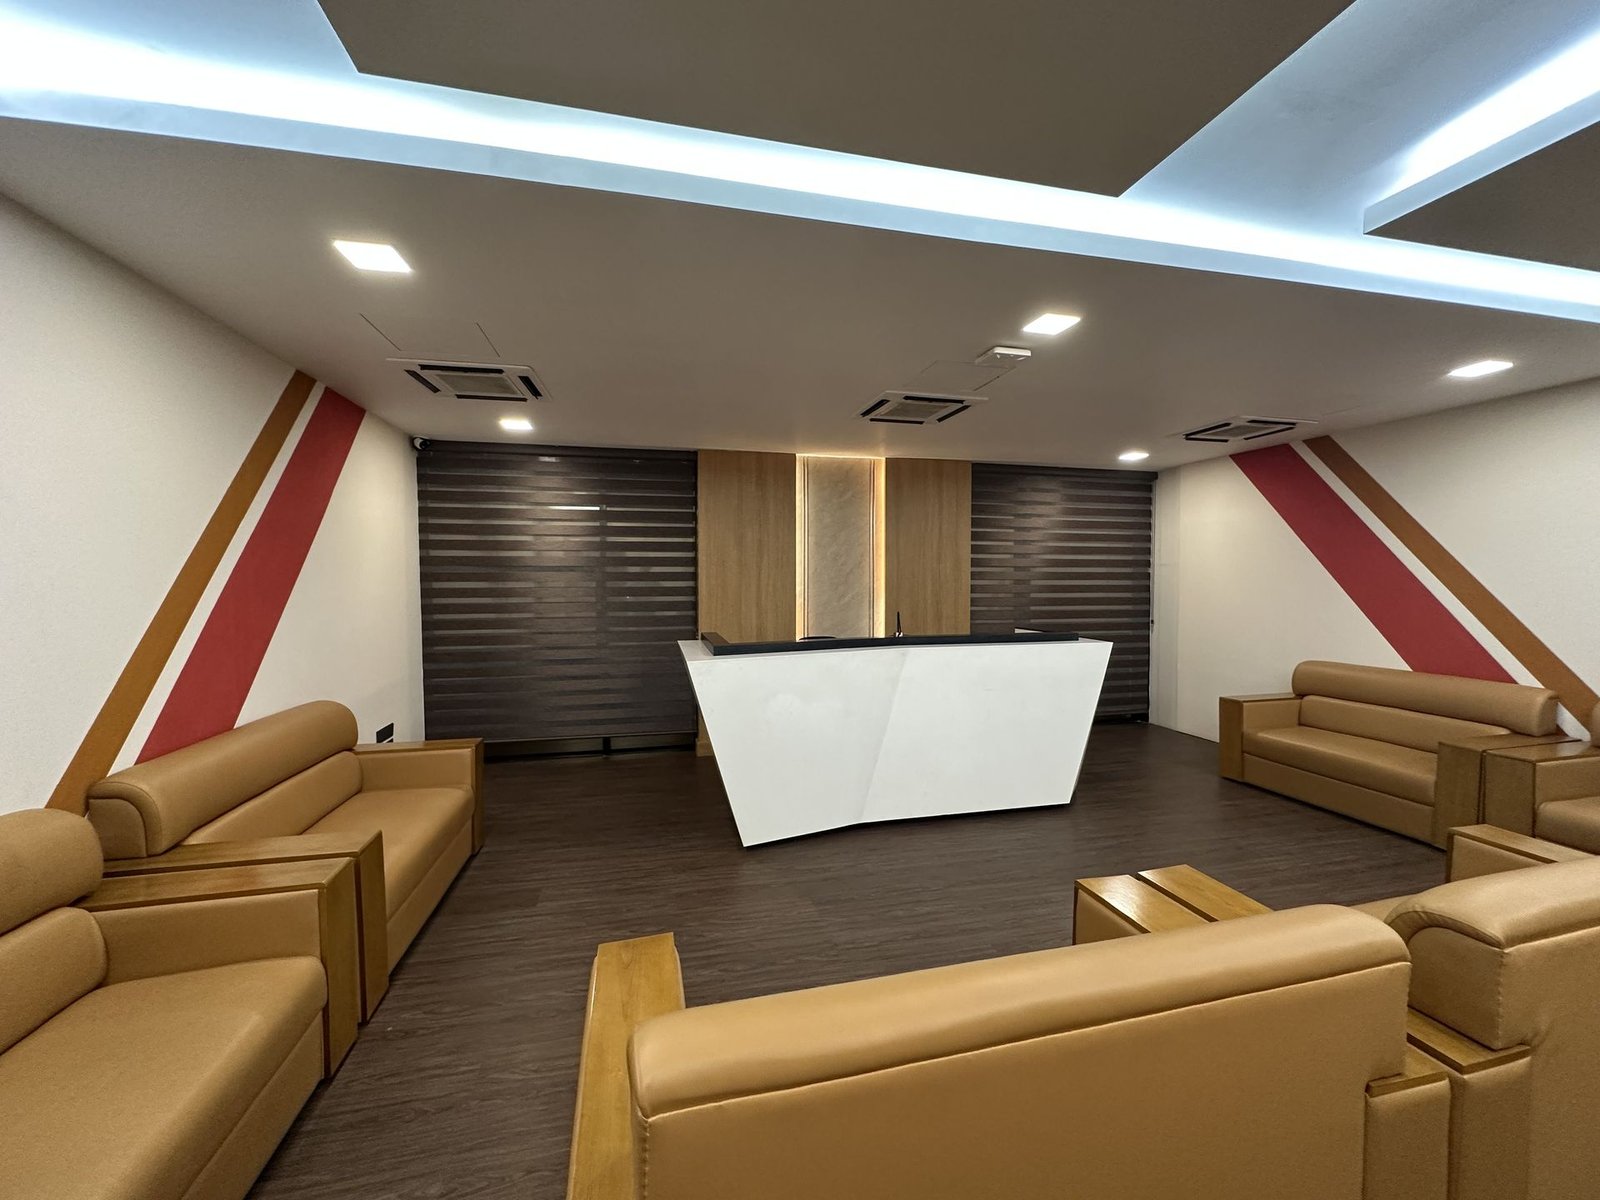
Corporate & Retail Spaces
Offices, sales galleries and reception spaces engineered to impress clients and empower teams.
View Projects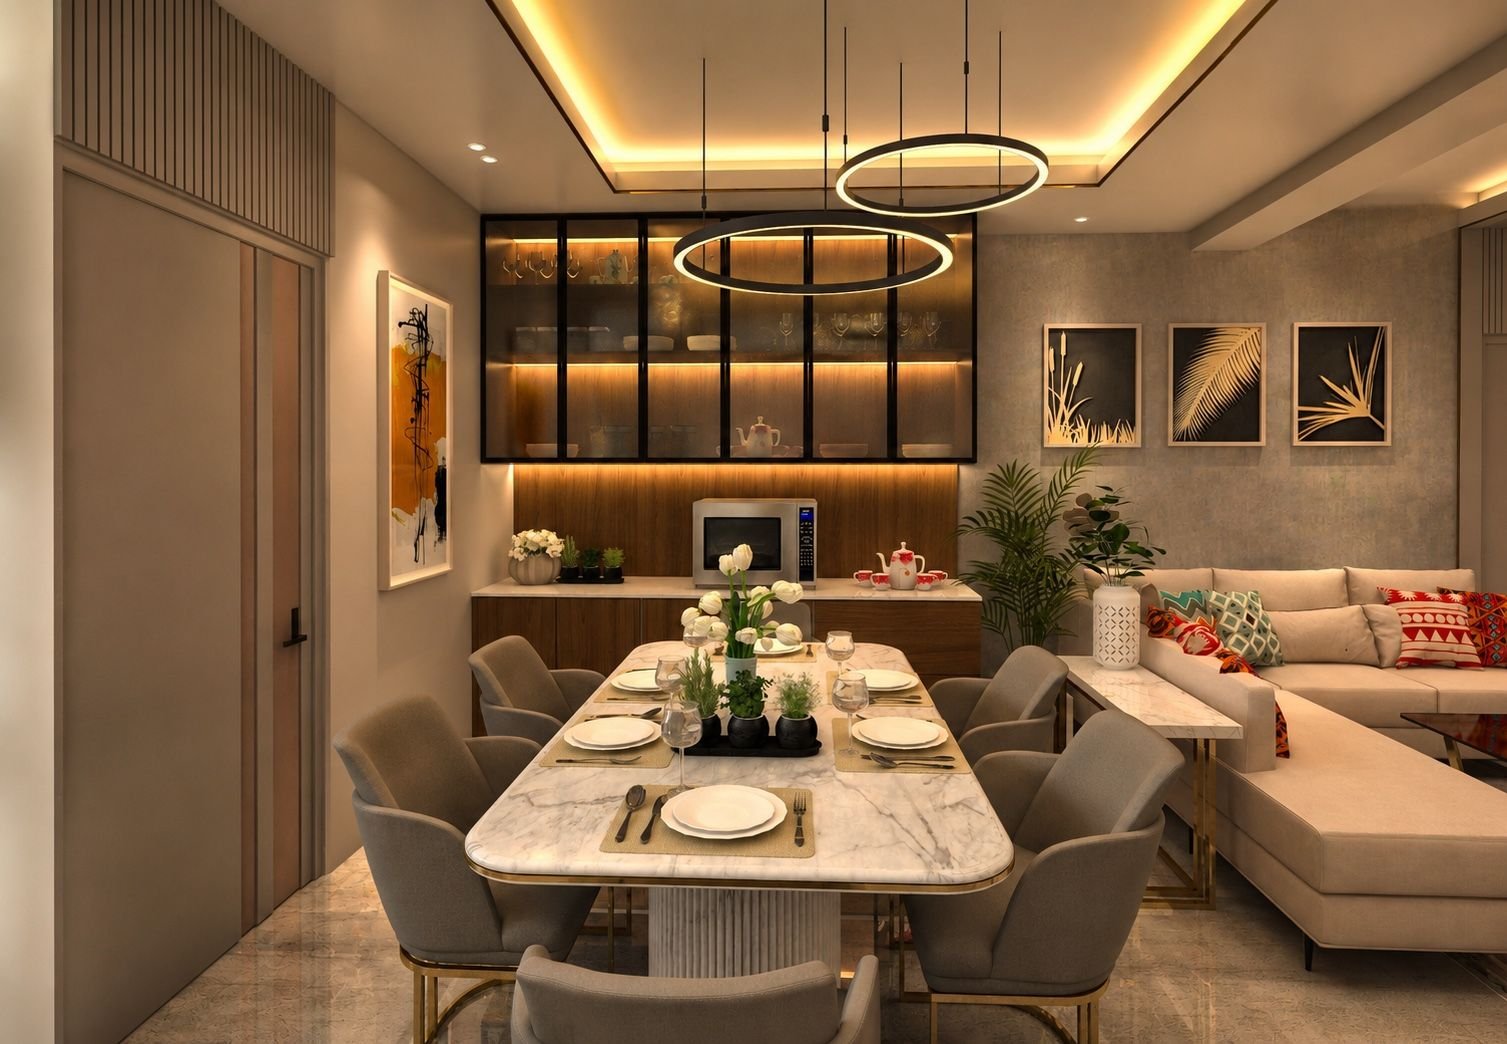
Homes & Apartments
Full-home interiors and renovations that turn floor plans into warm, liveable, personal spaces.
View Projects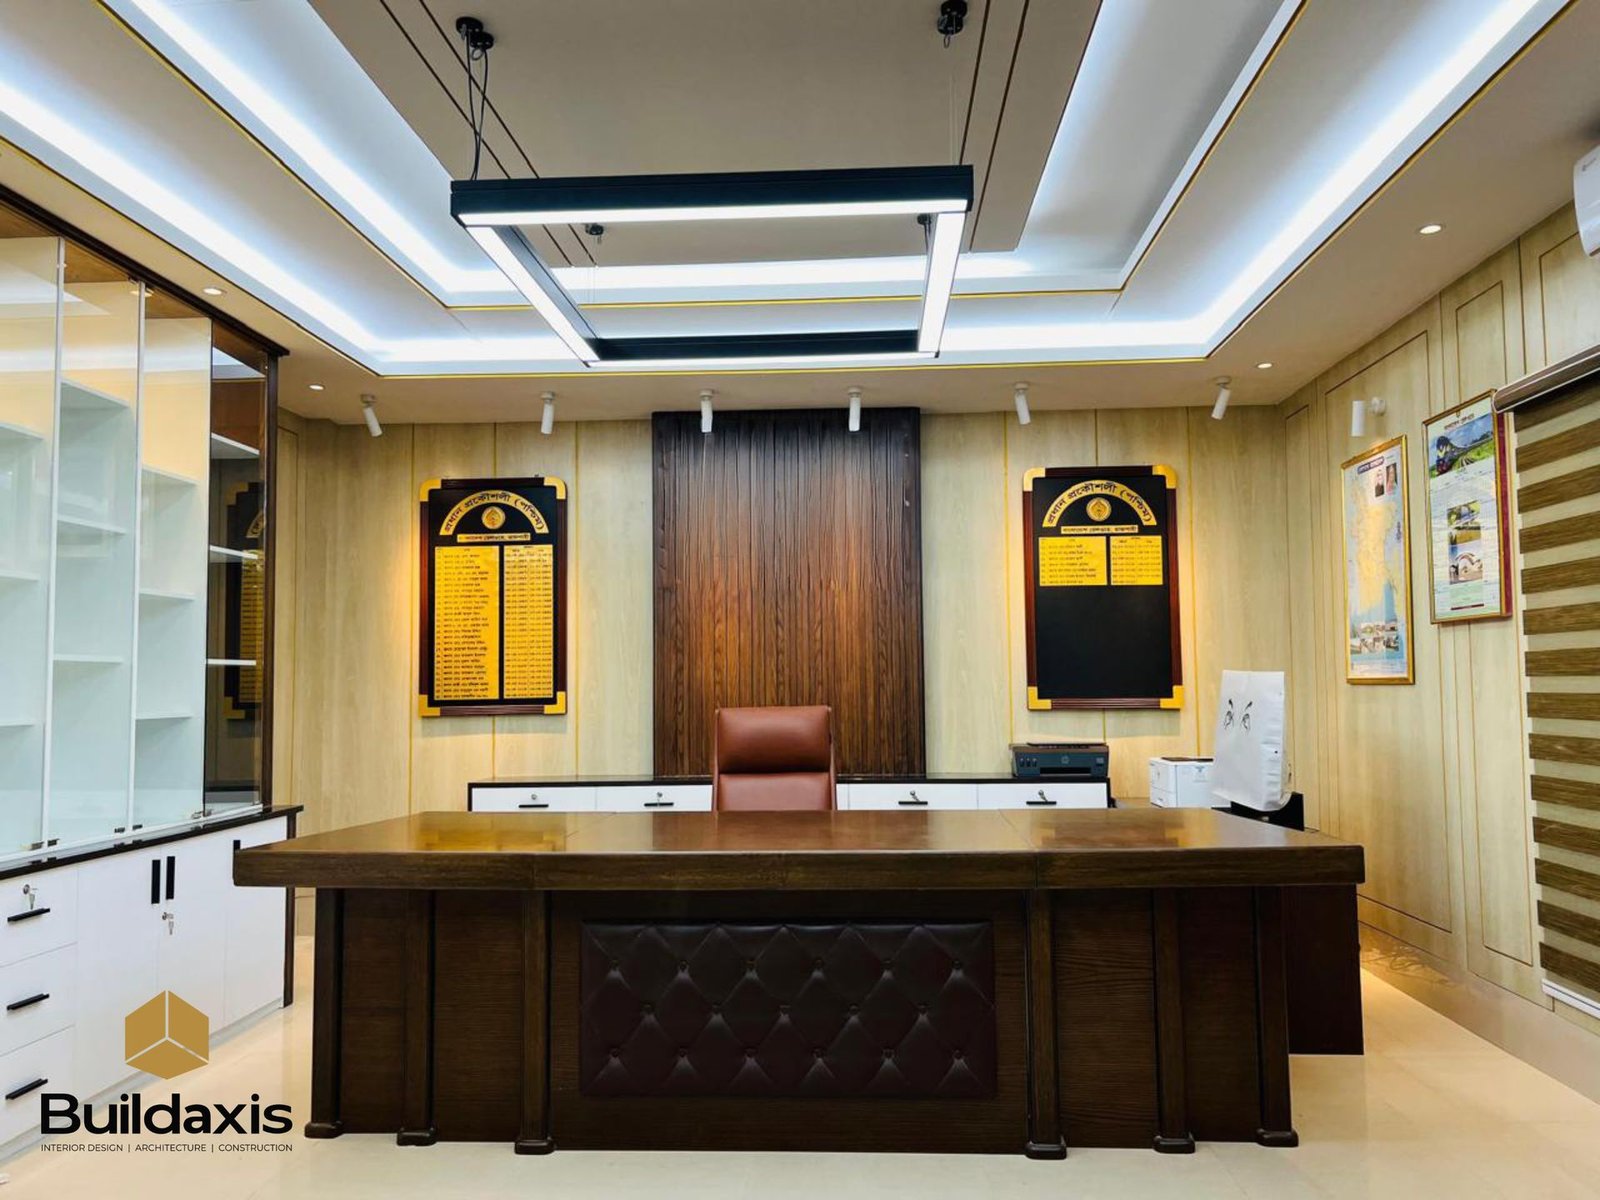
Institutional & Government
Large-scale, high-compliance projects for government and institutional clients, including Bangladesh Railway.
View ProjectsPortfolio
Recently Delivered
A glimpse at some of the spaces we've designed, built and handed over across Dhaka and beyond.
How We Work
A Clear, Stage-Gated Process
Every phase is confirmed with you before we move to the next — so there are no surprises, and nothing is built that you haven't signed off on.
Site Visit & Requirement Gathering
We visit your site, take measurements, and sit down with you to understand exactly how you want to use the space, your priorities and your budget.
Requirements confirmed with youLayout
We translate the agreed brief into a functional floor layout — space planning, circulation and zoning — for your review.
Layout approved before 3D3D Visualisation
Once the layout is locked, we produce photorealistic 3D renders so you can see the finished space — materials, lighting and finishes — before anything is built.
One free revision round includedQuotation
With the design confirmed, we prepare a detailed, itemised quotation covering materials, labour and scope — no hidden line items.
Quotation finalised togetherTimeline
After the quotation is agreed, we issue a realistic project timeline with clear milestones so you know exactly what happens and when.
Timeline agreed before work startsExecution
Our in-house teams begin construction and fit-out. You receive regular progress updates throughout, so you always know where the project stands.
Regular progress reportingHandover
A final quality walkthrough and snag check, then we hand over your completed space — finished to the standard we promised at the start.
Transparent Terms
Payment Schedule
Payments are tied to real progress on your project — never paid all up front, never a surprise at the end.
To Begin Execution
Paid once the quotation and timeline are agreed. Execution begins only after this payment is received.
At 50% Completion
Due when the project reaches the halfway milestone, verified against the agreed timeline.
On Handover
The final balance is paid at 100% completion, as we hand the finished space over to you.
Good to Know Before We Start
We put our revision and change policy in writing up front, so expectations are clear on both sides.
Trusted By
Companies We've Worked With